Floor Plan AI
Create reviewable 2D floor plan images with AI.
Screenshots
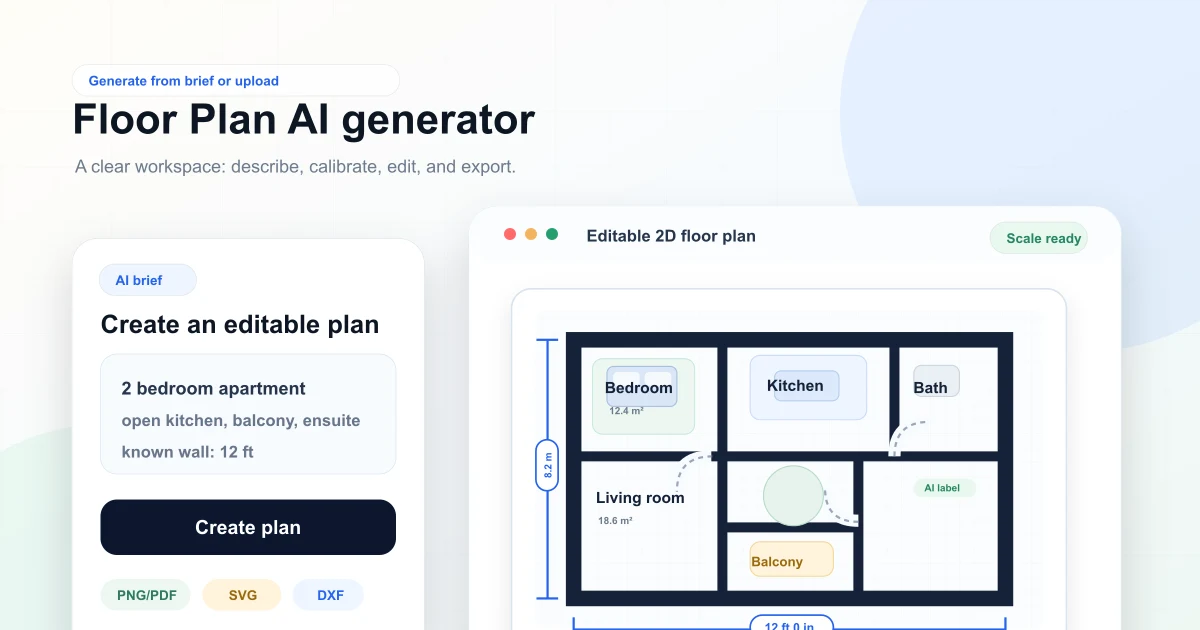
Turn a room brief, known dimensions, or a reference image into a visual floor plan draft. Floor Plan AI is designed for early planning and communication: describe the rooms, review the generated layout and labels, and download the PNG. Check proportions, walls, doors, and windows before sharing any generated result.
Key Features
Prompt and dimension inputs
Describe the rooms and include known dimensions as context for a reviewable floor plan image draft.
Optional reference images
Use a JPG, PNG, or WebP image as visual context when creating a new plan draft.
Review and download PNG
Review rooms, labels, openings, and proportions, then download the generated plan image for planning and communication.


